Portland
Sandstone
Ask about Portland on WhatsApp- Sizes
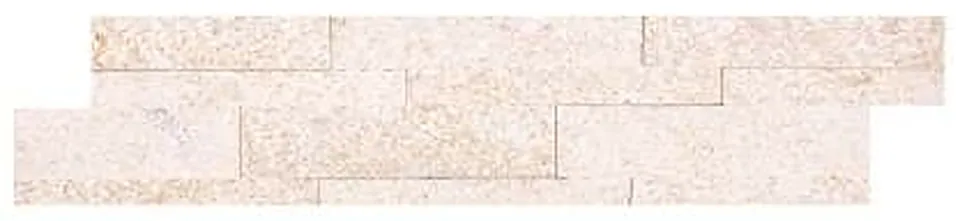
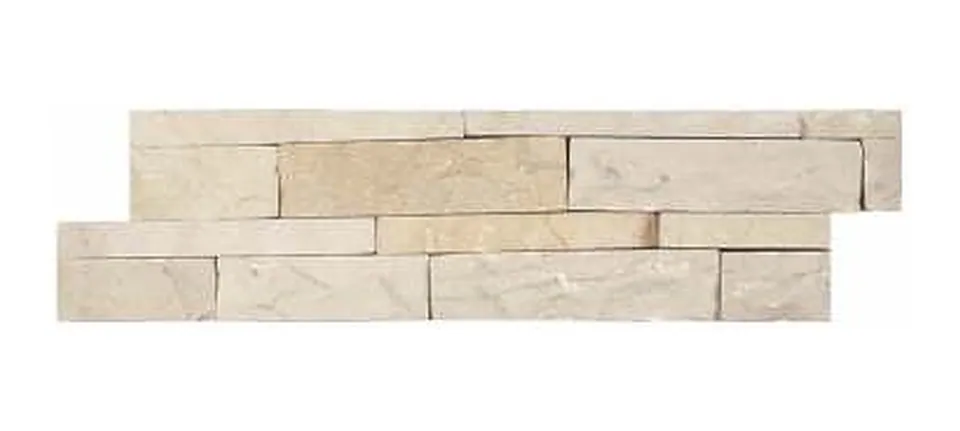
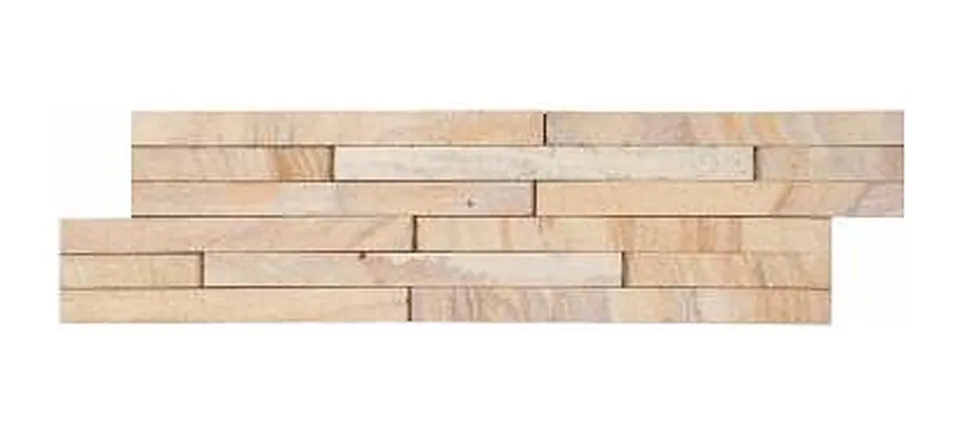
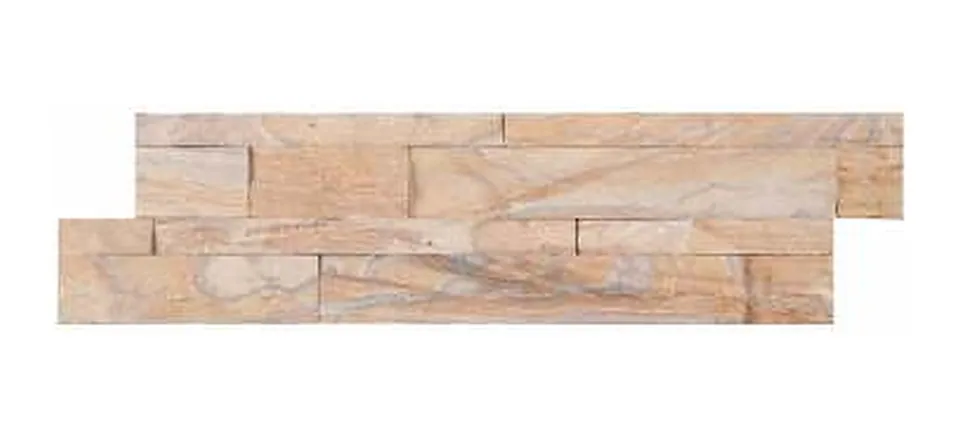
- 152 × 610 mm (6" x 24")
- Formats
- Flats
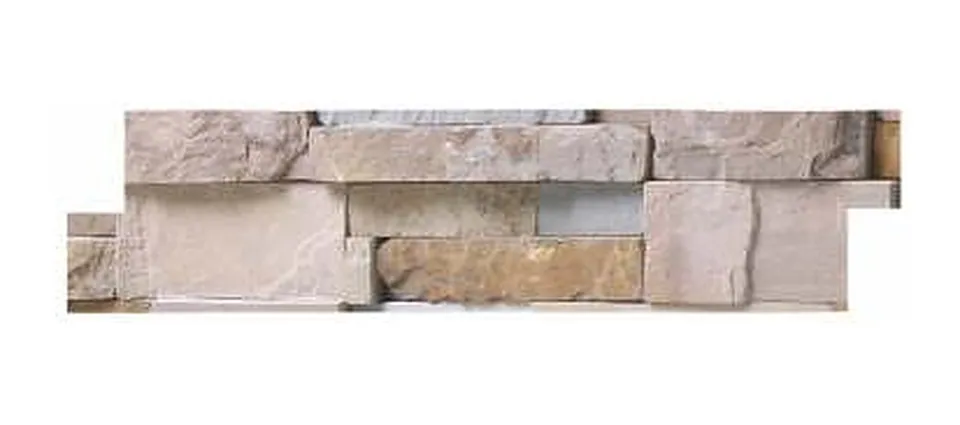
- Corners
- Stone
- Sandstone
- Finish
- Split face
- Rock Face
Installing Stackstone
- Substrate
- The surface should be clean, dry and with open pores. Smooth, non-porous or polished surfaces are not suitable. Inside, panels can go on gypsum drywall or exterior-grade plywood up to 10 ft (3 m) high; above that, cement board. Outside, they can go straight onto brick, masonry block, cured concrete or cement board.
- Mortar
- A polymer-modified mortar for every installation. For commercial work, and outside above 10 ft (3 m), a polymer-modified mortar with a latex additive.
Corner panel installation
For a natural hand-stacked look.
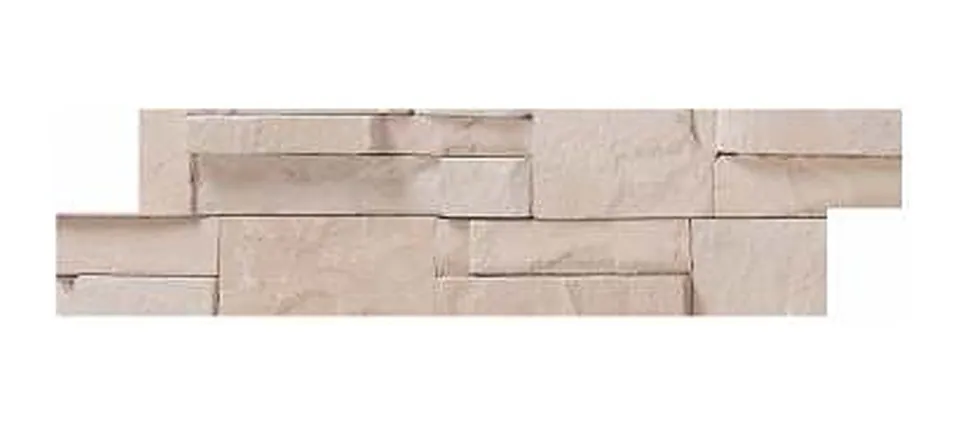
1Corner panels finish outside corners with natural edges. Inside corners are mitred from flat panels.
2Rock-faced ends on both sides. 24" × 6" (610 × 152 mm), about one square foot of coverage.
3Cut each corner panel into two pieces and finger-join them round the corner. One corner panel covers one linear foot of corner.
4Cut the staggered end off the next flat panel and butt it against the corner piece to continue the row.
5Alternate the length of the corner pieces to stagger the joints. Vary sizes at random, not in a brick pattern.

Samples and quotations
See it. Touch it. Specify it.
Tell us about your project and we will reply with samples, availability and a quotation.